PROJECT DESCRIPTION
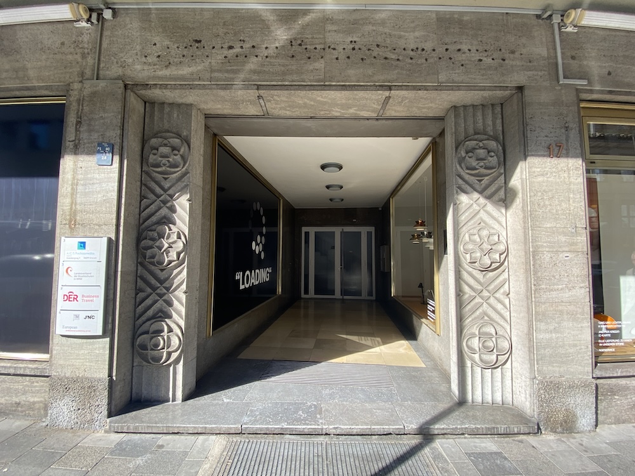
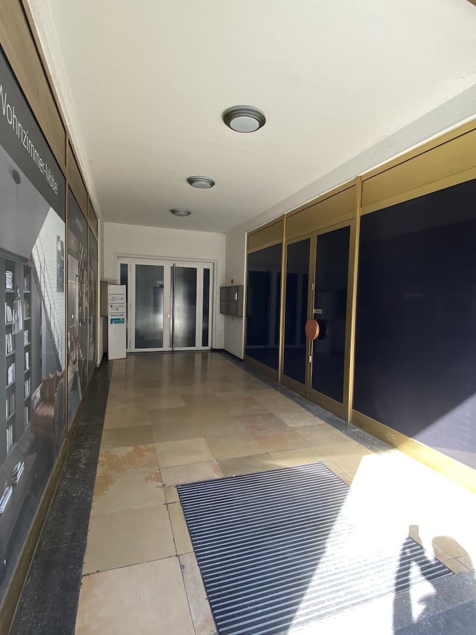
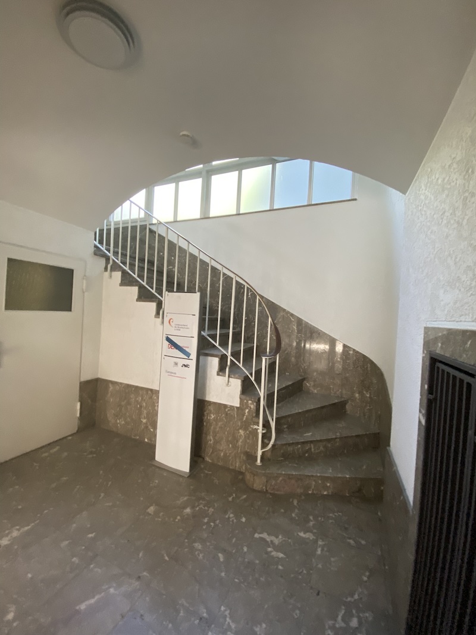
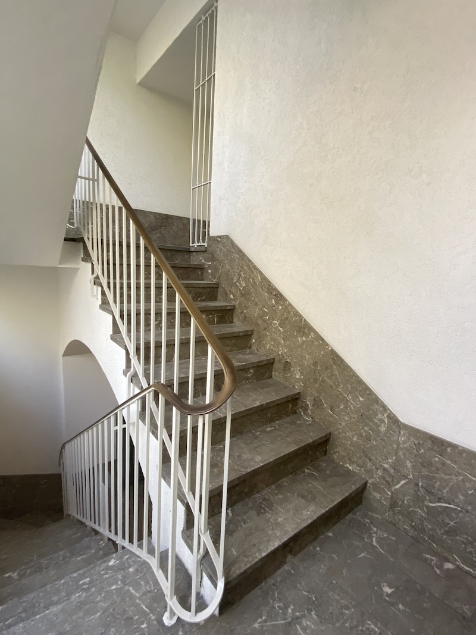
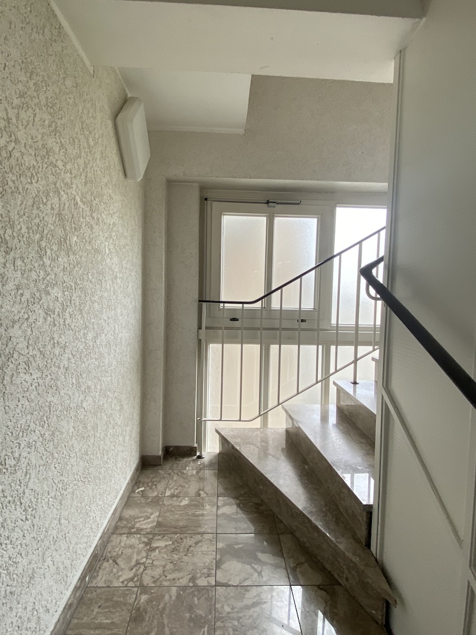
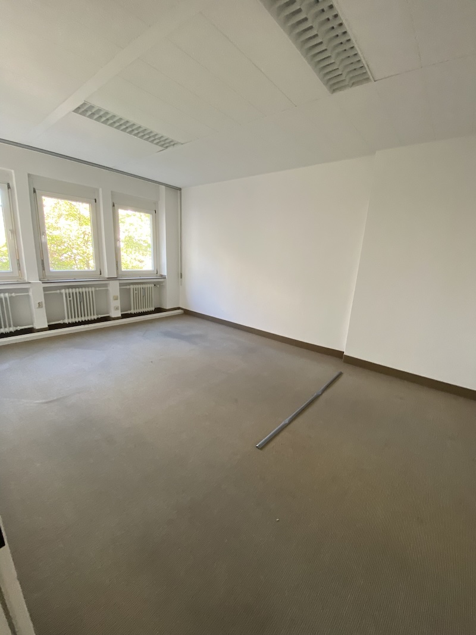
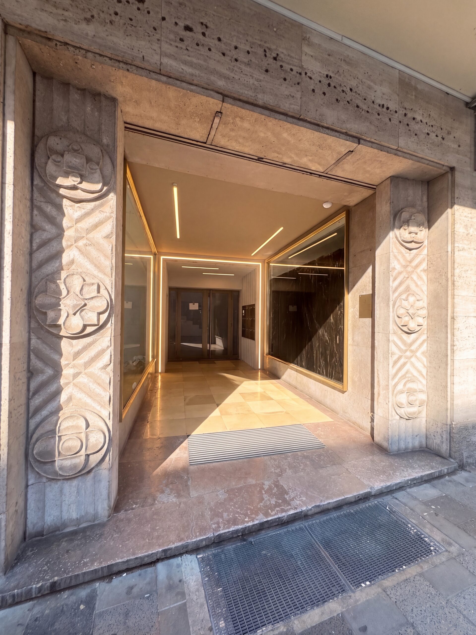
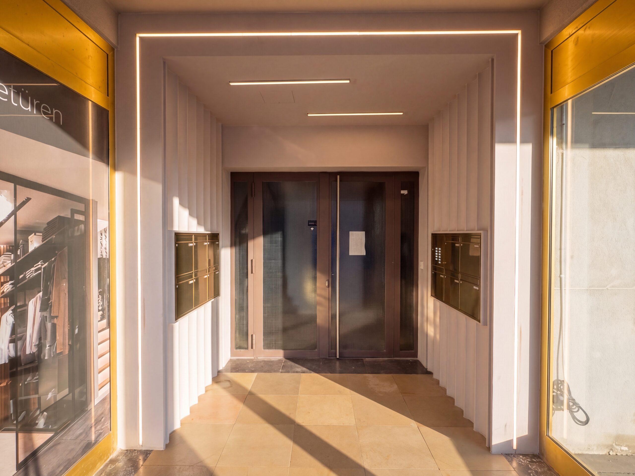
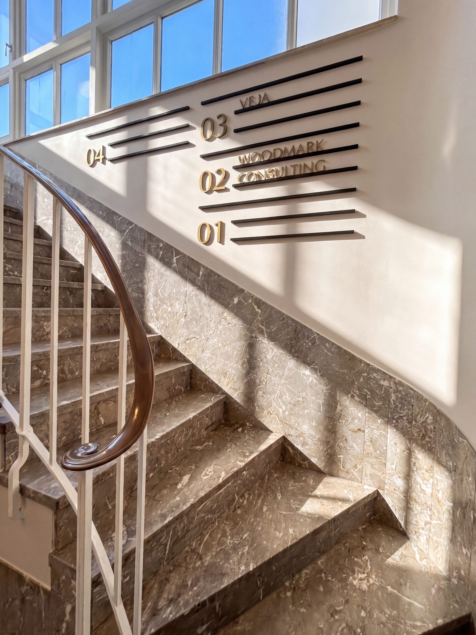
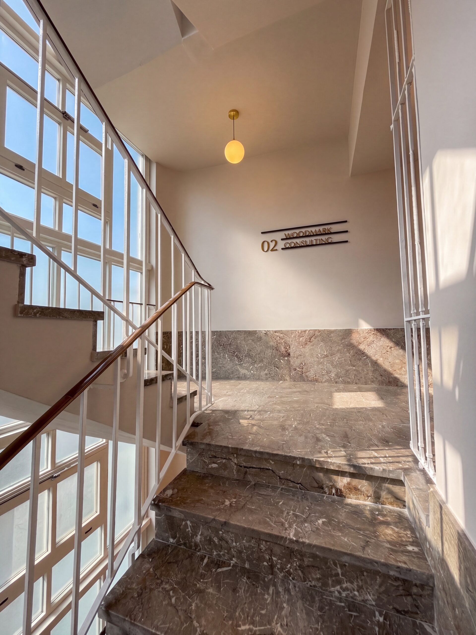
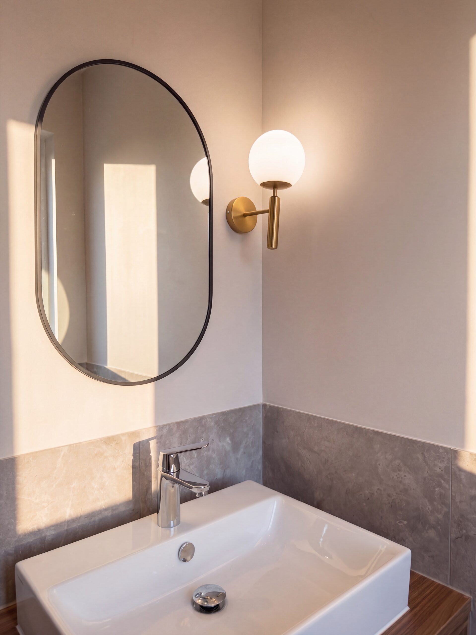
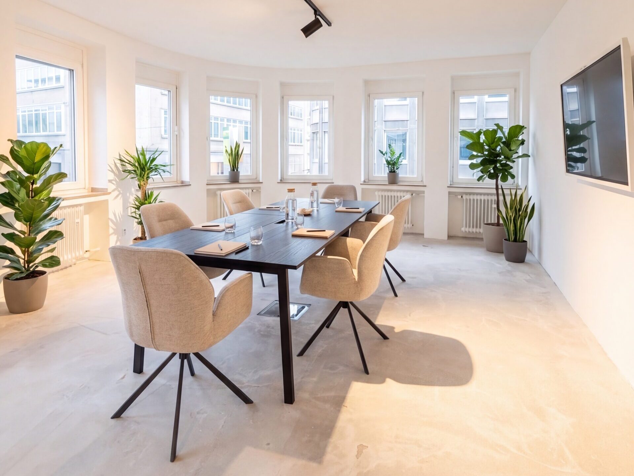
As part of LIESE17, an office building from the 1950s was extensively modernized. The renovation includes the entrance areas, stairwells, and office spaces, as well as the setup of a show office for marketing purposes. In the entrance area, the relief-like stylistic elements were highlighted and the concave building elements were incorporated into the design. Additionally, new tenant signage and a wayfinding system were developed, and fire protection upgrades were implemented.
SERVICE PHASES
Consulting and updating of the tenant-side design planning, execution planning, and construction management of the MEP and interior fit-out works.