PROJECT DESCRIPTION
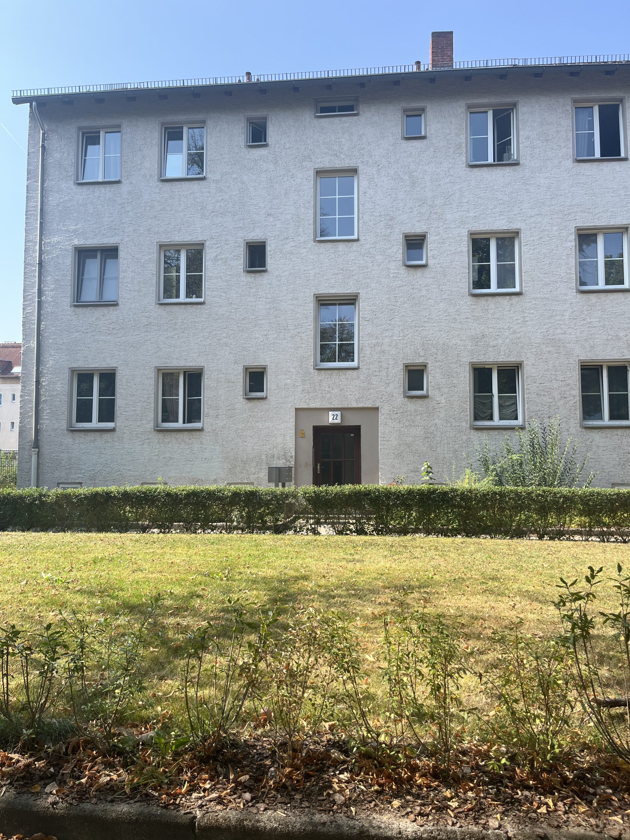
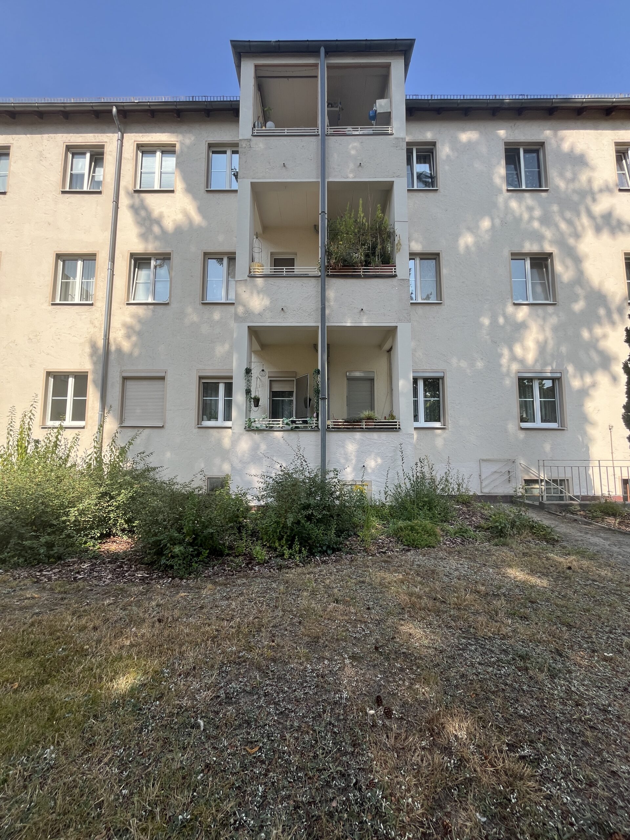
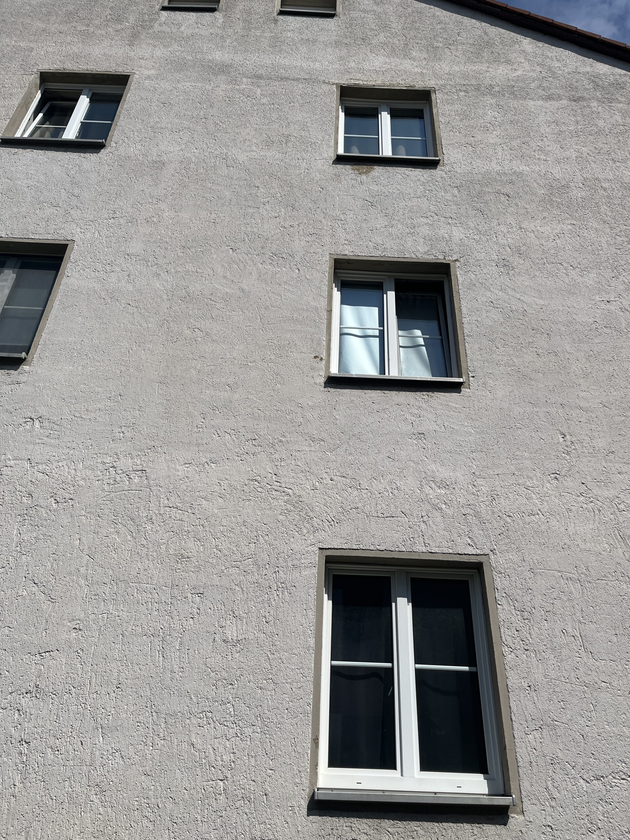
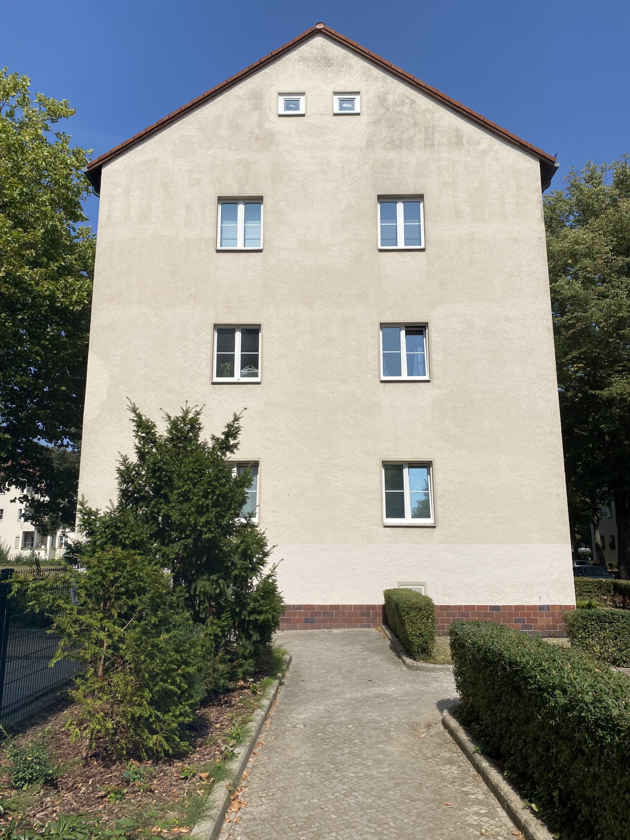
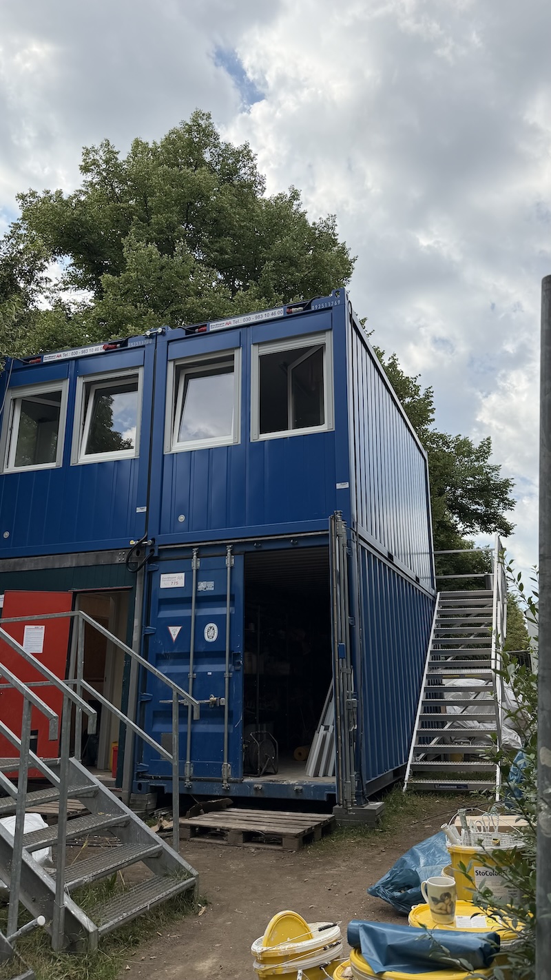
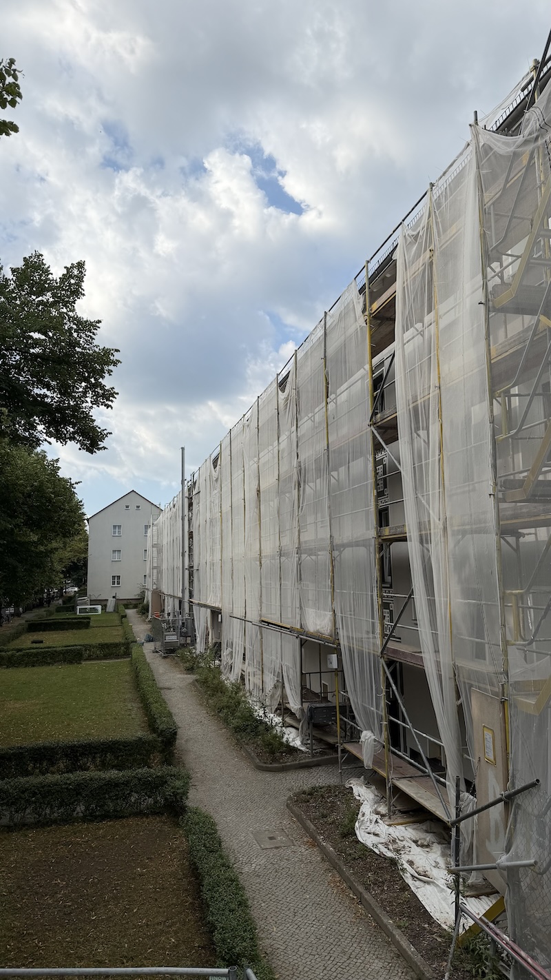
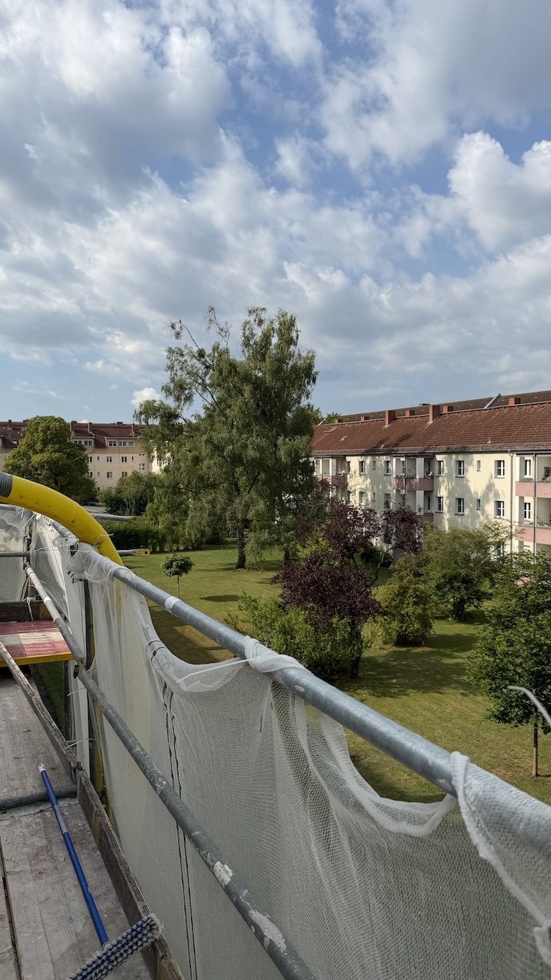
The project focuses on the energy-efficient renovation of approximately 7,000 m² of facade area for an existing building located in a social preservation area (Milieuschutzgebiet) in Berlin-Tempelhof. In addition to the energy upgrades, the facade was enhanced through a new design. Balcony areas and sections between the entrances were highlighted using combed plaster. The windows were given greater emphasis through the use of window surrounds, while the existing reliefs at the entrance areas were partially recreated through painting and newly highlighted. As part of the energy-efficient renovation, over 1,000 existing windows were also replaced with triple-glazed windows.